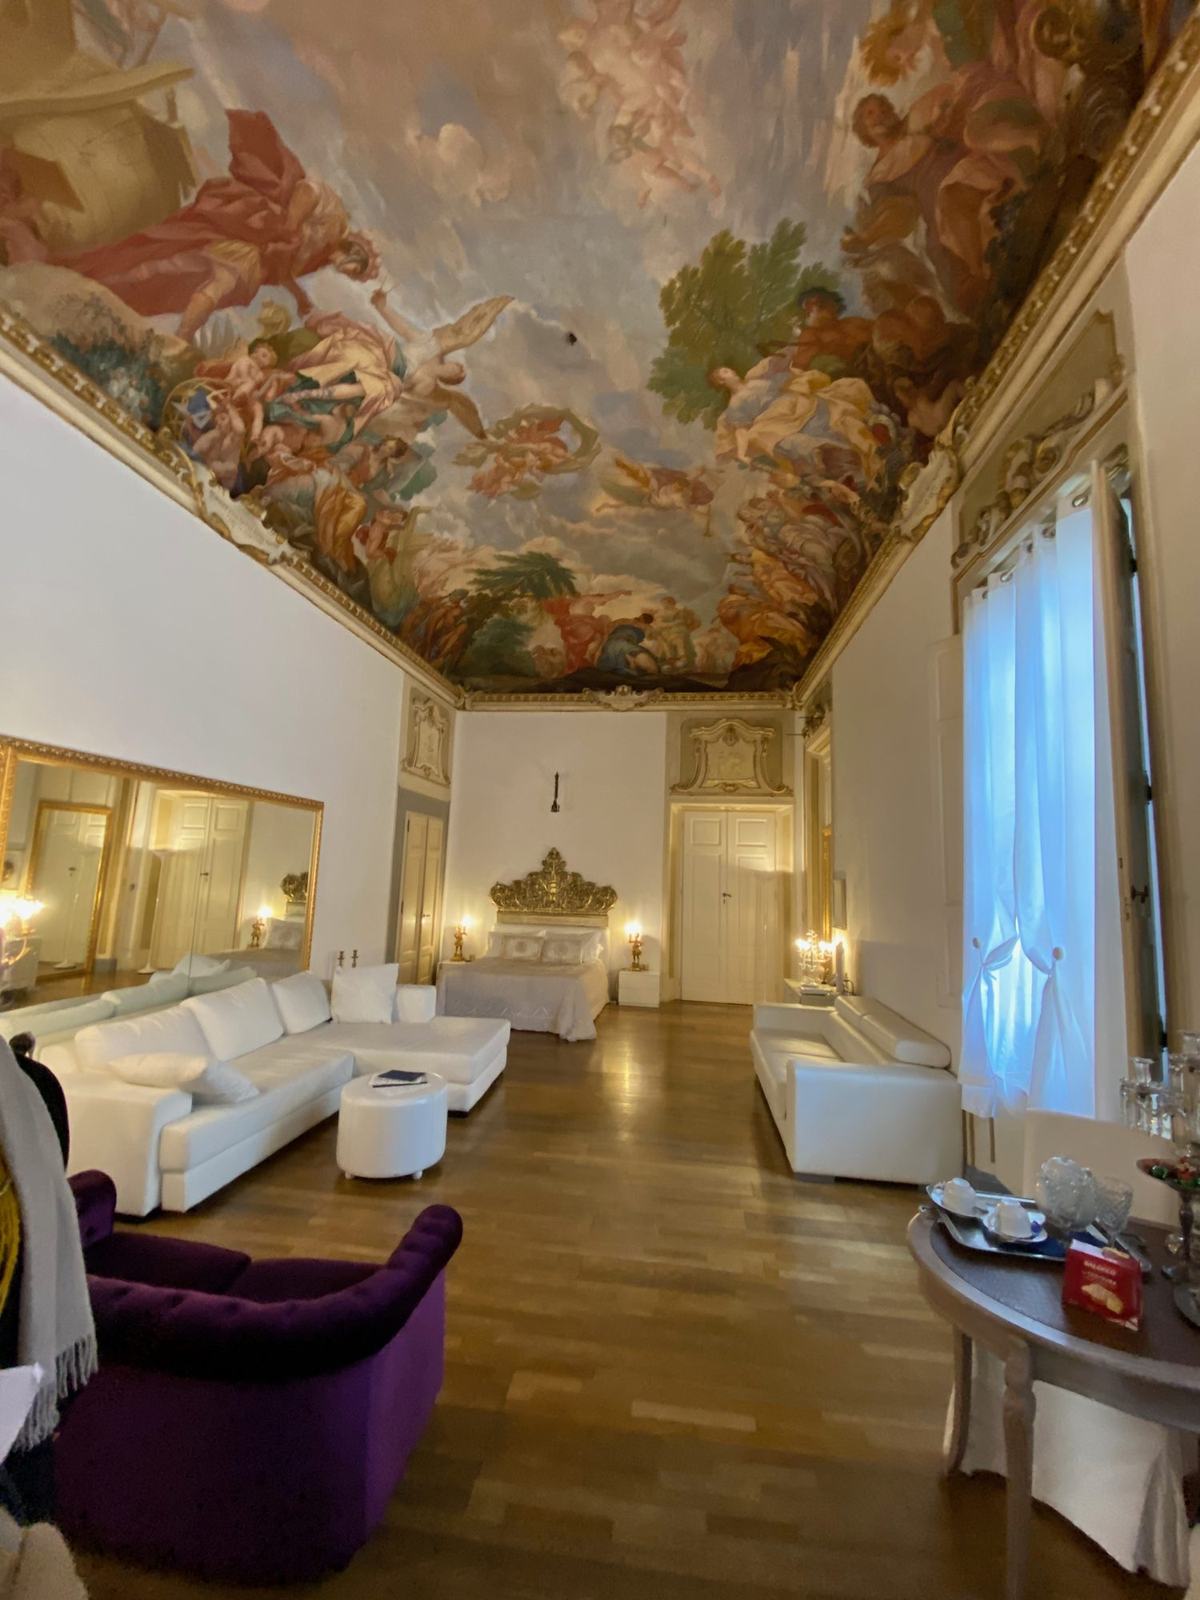
Invisible systems in historic villas
In a historic villa the best system is the one you cannot see. Not for aesthetic vanity, but because every chase in the wrong place can damage frescoes, timber floors or plasters that no project will ever give back. This is how we set up the work when architecture and engineering have to live with history.
Heritage protection is a design input
In buildings protected by the Italian Cultural Heritage Code (Legislative Decree 42/2004), every intervention on building services requires approval from the Soprintendenza, and often a landscape permit as well. This is why the MEP design does not follow the architectural design: it grows with it, on the same drawings and with the same point of contact.
Energy requirements have their own rules too. Italian energy performance regulations allow a case-by-case approach for listed buildings: only what does not unacceptably alter the character and appearance of the building applies. Knowing this from day one avoids solutions that look good on paper and cannot be built on site.
Survey first, then design
Laser scanning and stratigraphic checks tell us where beams, vaults and decorations are, and where usable voids exist: crawl spaces, attics, old chimney flues, cavities behind wall panelling. The services layout is built on this map, not on the floor plan.
Where to hide what is needed
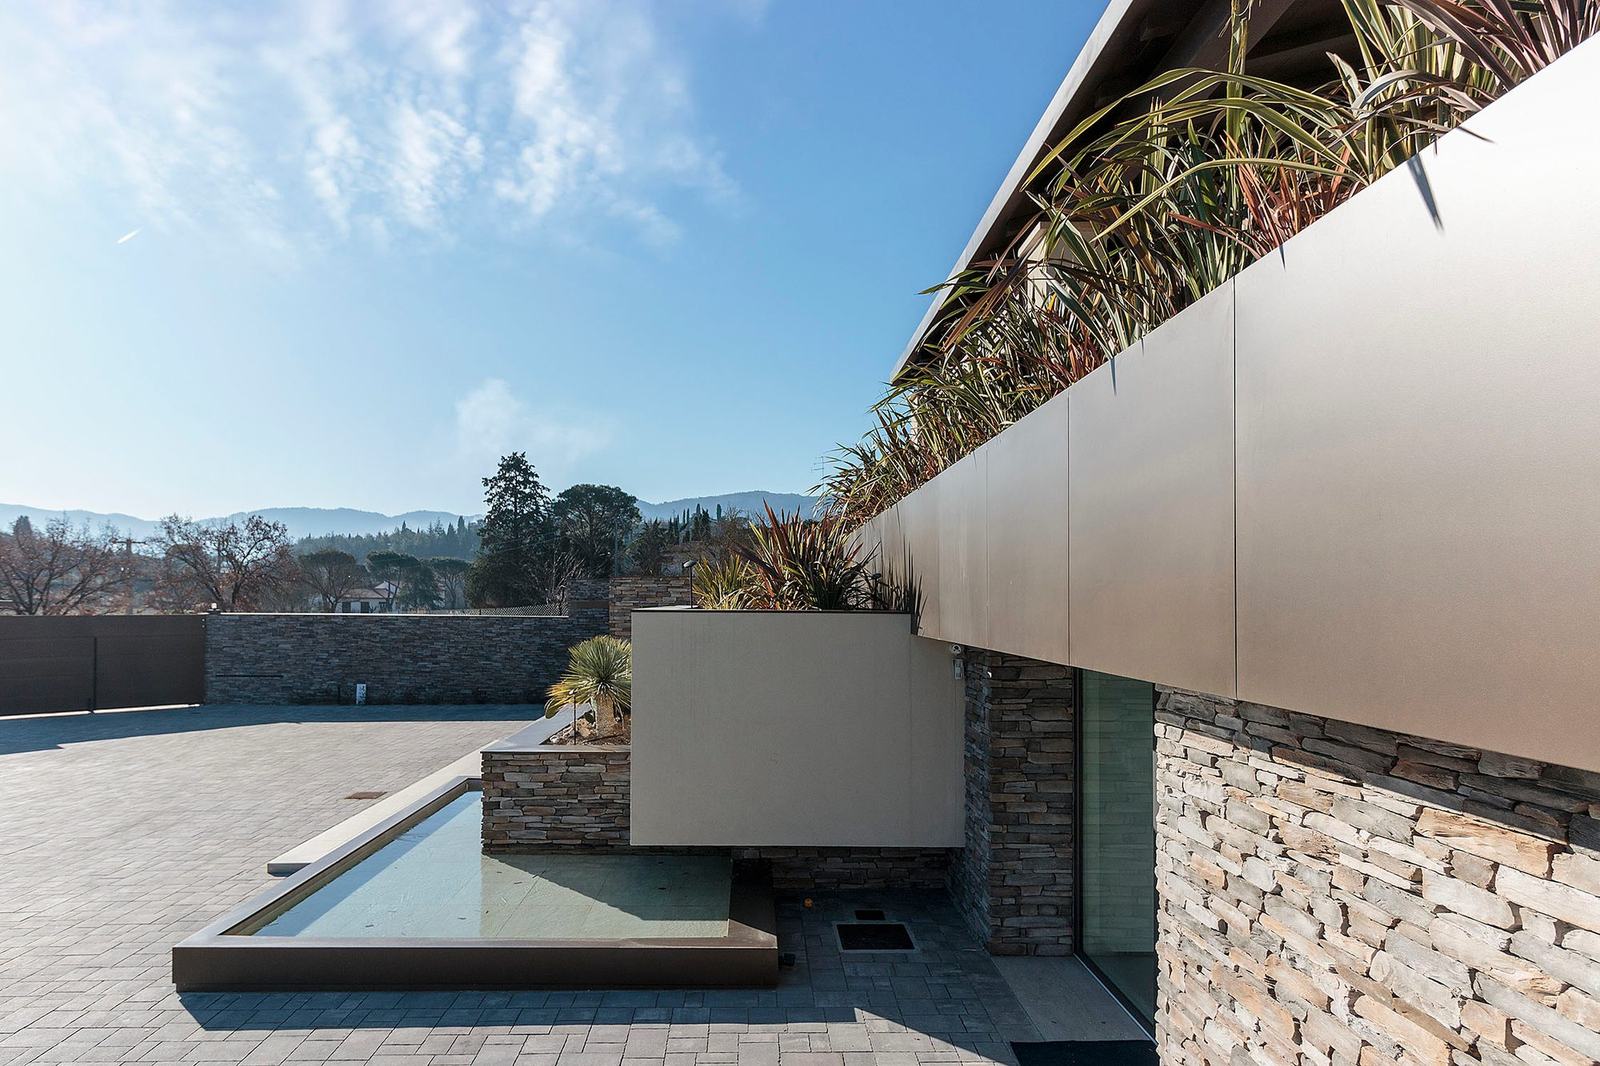
The recurring strategies are few and very precise. Low profile underfloor heating where the historic floor has to be relaid anyway; ducted fan coils in the ceilings of service areas, with flush linear diffusers; mechanical ventilation sized to EN 16798 for rooms that cannot open to outside noise. Outdoor heat pump units find their place in outbuildings, garden level changes or screened plant rooms.
For electrical and low voltage systems the same principle applies: chases only where the plaster has no value, routes inside skirting and panelling, as few devices as possible. Installations follow Italian standard CEI 64-8, with a declaration of conformity issued at completion.
Energy without visible panels
Photovoltaics on a historic roof are rarely approved. More often we place them on outbuildings, pergolas and carports, or use solar roof tiles where the heritage authority allows it. Storage and load management complete the picture, because an efficient villa is first of all a villa that uses energy well.
Automation you do not notice
A KNX bus or an equivalent system controls lighting, climate, shading and security with a few discreet controls and remotely. Fewer plates on the walls, fewer switches to align with stucco work, more control for those who live in the house and those who manage it.
Handover matters as much as design
At completion we deliver full as built documentation: diagrams, routes, the position of every box and every valve. In a historic building, knowing exactly where a system runs is what allows anyone, ten years later, to intervene without breaking anything. It is the same approach we apply in historic hospitality palaces in Florence and Rome, where work goes on with the hotel open and frescoed ceilings overhead.
Planning work on a villa or a listed building? Tell us about your project. Get in touch →